Lightweight handling
Steel frames are easy to move and position, reducing manual handling and crane time while keeping sites tidy and efficient.

Senoz Steel Framing designs, fabricates and supplies light gauge steel frames and trusses for residential and commercial projects across New South Wales — engineered, fabricated and delivered ready to stand.
Our framing systems combine high-strength galvanised steel, precise detailing and off-site fabrication to create a structure that is fast to erect and built to last.
Steel frames are easy to move and position, reducing manual handling and crane time while keeping sites tidy and efficient.
Each project is engineered to suit its loads and wind region, giving builders confidence the structure will perform over the long term.
Galvanised steel does not rot, shrink or warp like timber and is naturally resistant to mould and corrosion in typical conditions.
Machine-cut components and detailed shop drawings minimise rework and help follow-on trades work quickly and accurately.
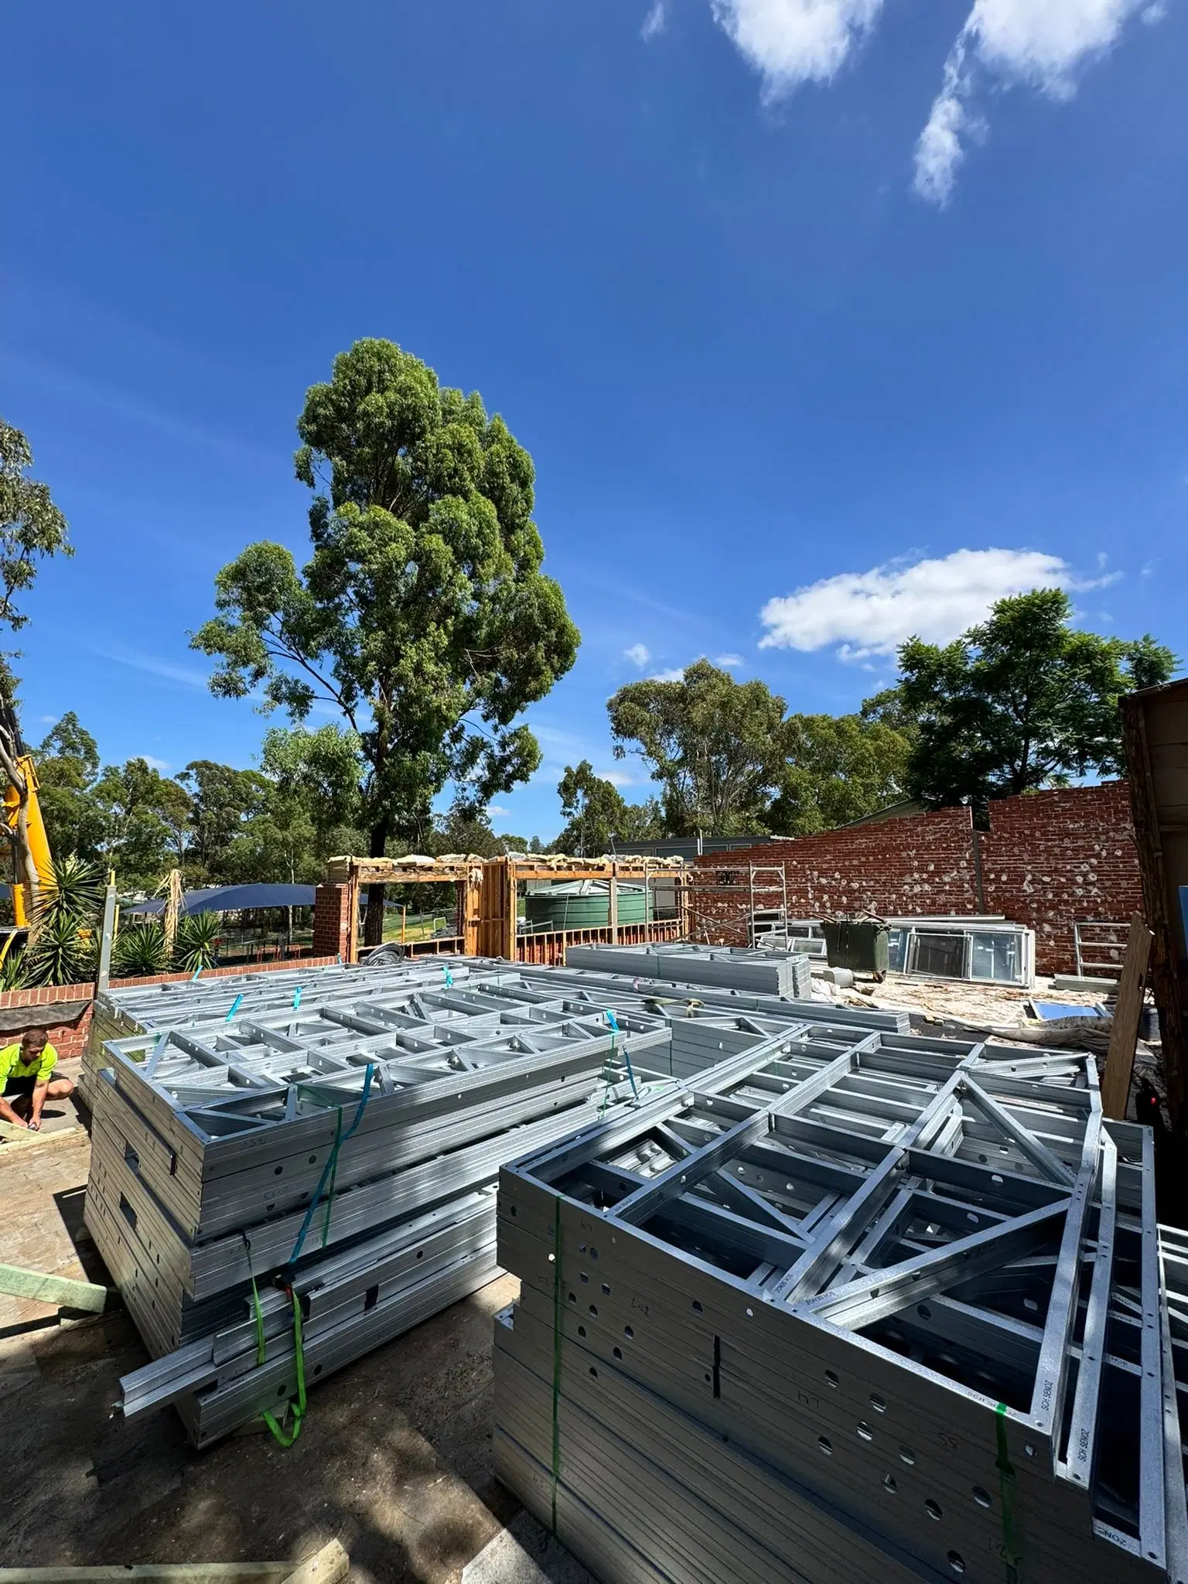
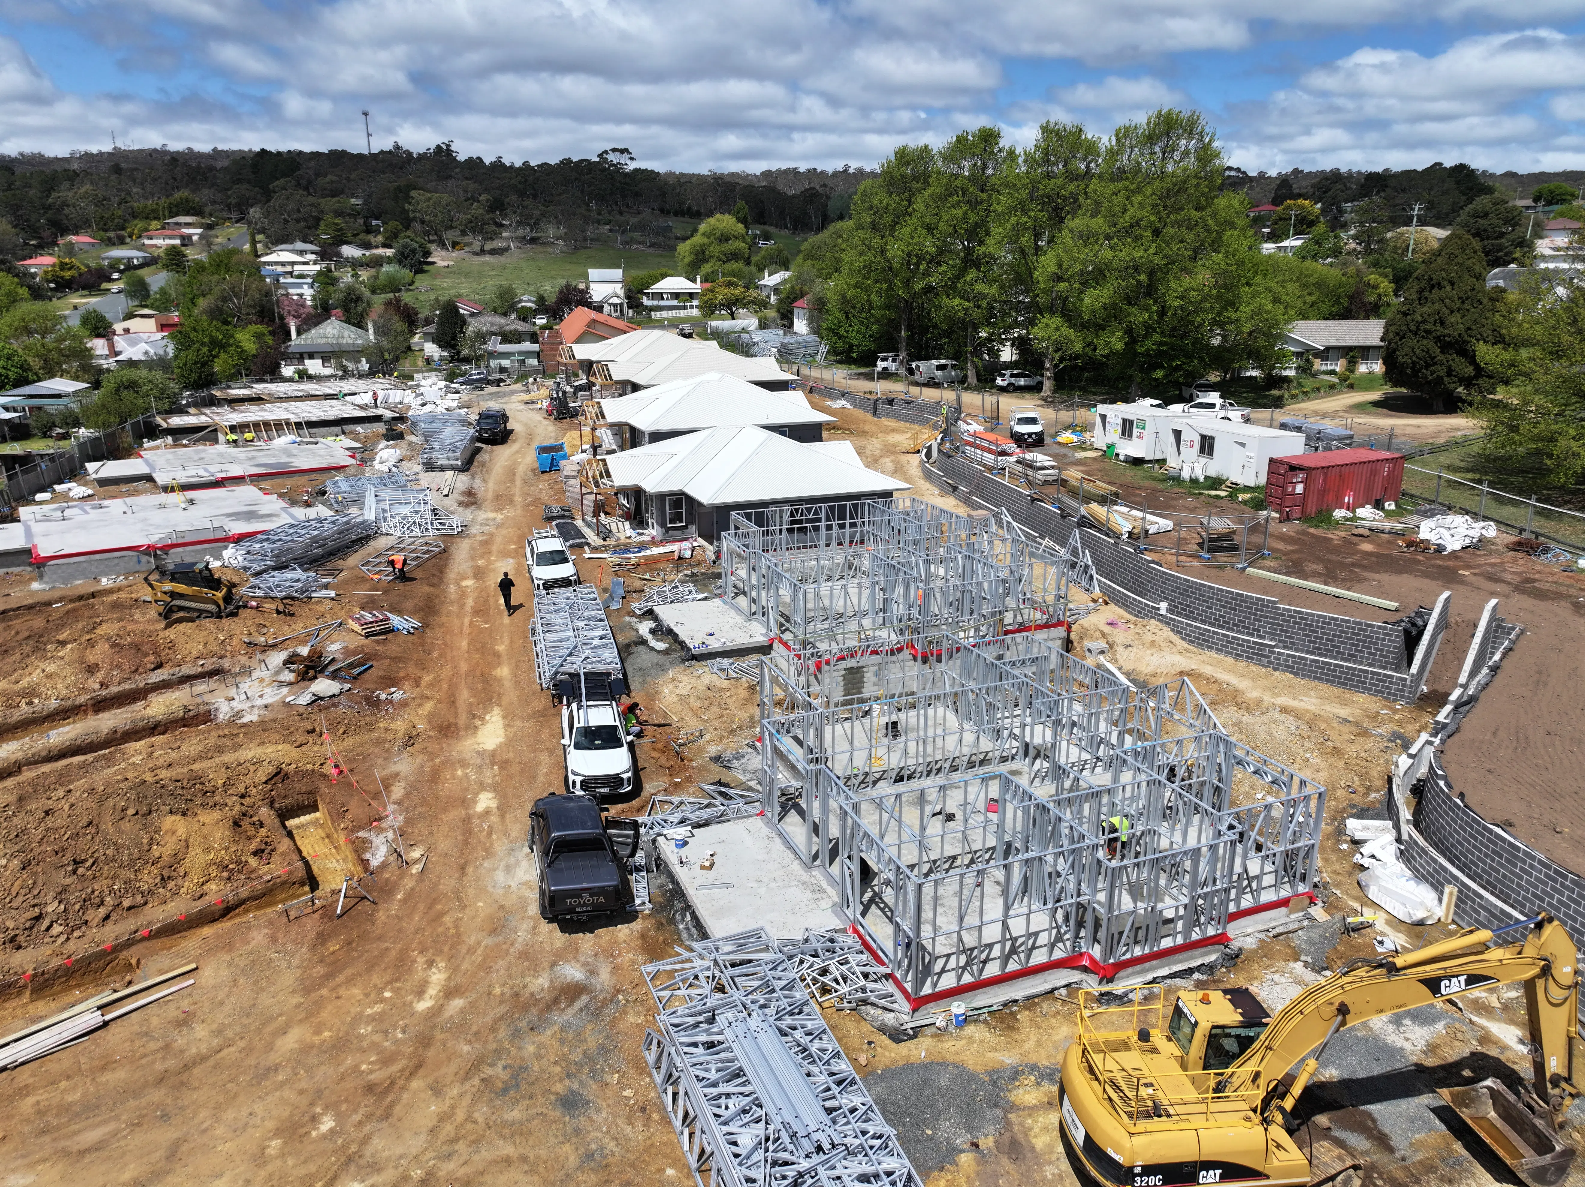
Frames and trusses arrive prefabricated, labelled and ready to stand, shortening the framing stage on site.
Accurate take-offs and coordinated design allow more predictable use of labour and materials from job to job.
Steel framing is non-combustible and not a food source for termites or borers, suited to demanding Australian environments.
Steel is highly recyclable and efficient to manufacture, supporting projects that care about long-term resource use and performance.
From engineering and detailing through to supply and installation support, Senoz Steel can deliver the full framing package on residential and commercial projects.
We prepare engineered framing layouts, including section sizes, bracing, connections and fixing notes, supported by 2D drawings and 3D views where required.
Frames and trusses are roll-formed from certified galvanised steel and assembled to match your architectural plans, delivered in labelled packs ready to erect.
For projects that require it, we can coordinate trusted install crews familiar with our systems and provide site visits to help keep quality and program on track.
Straight walls, true rooflines — delivered ready to stand.
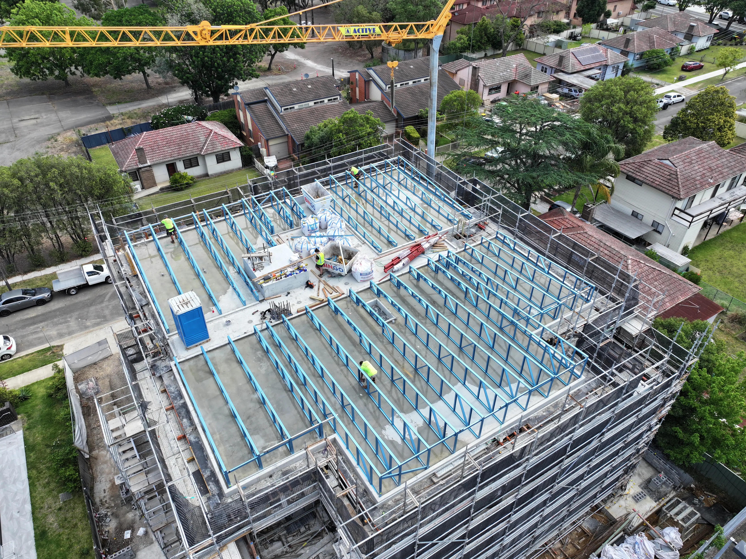
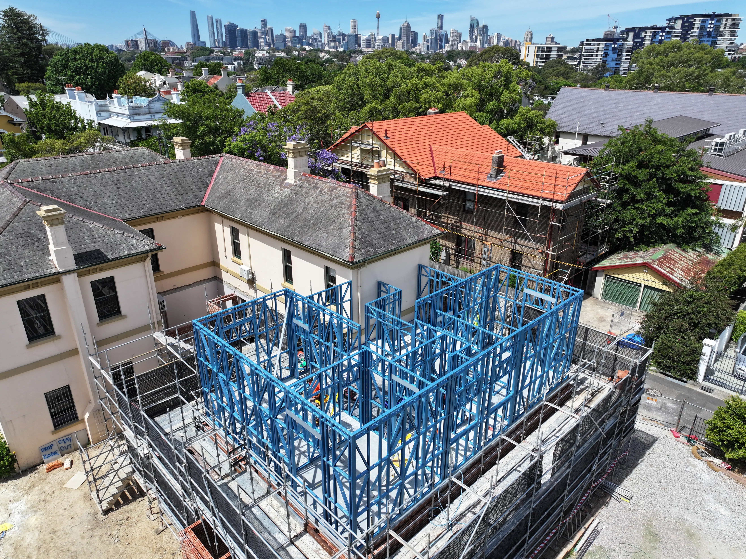
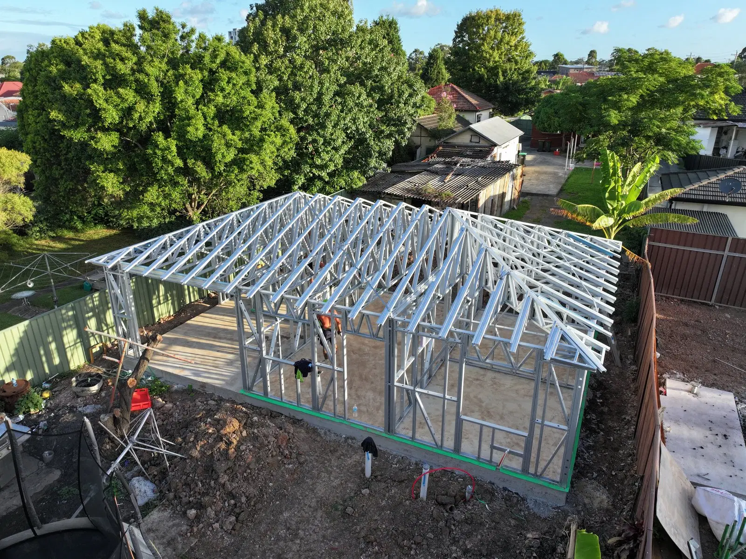
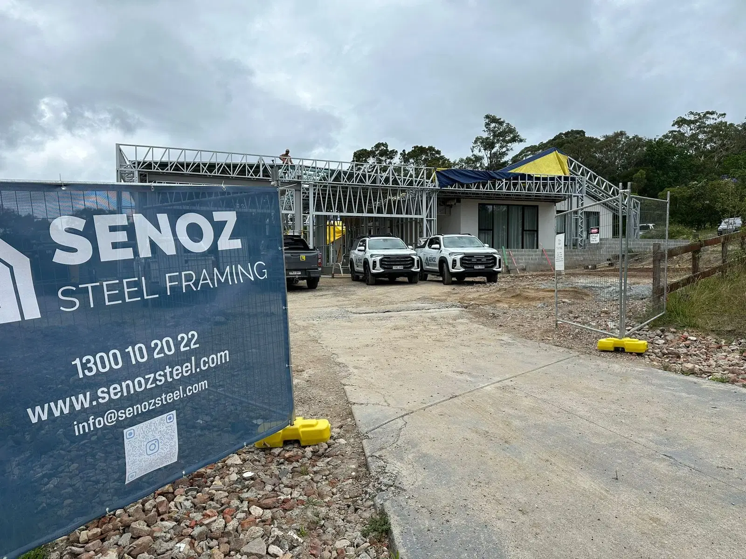
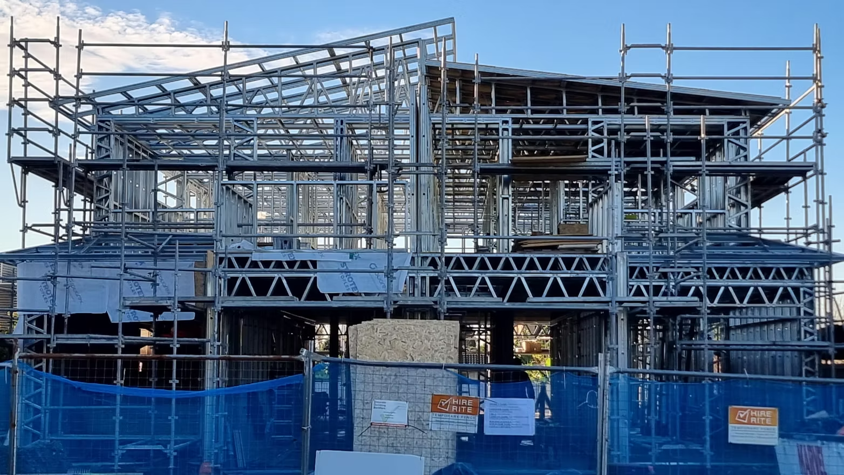
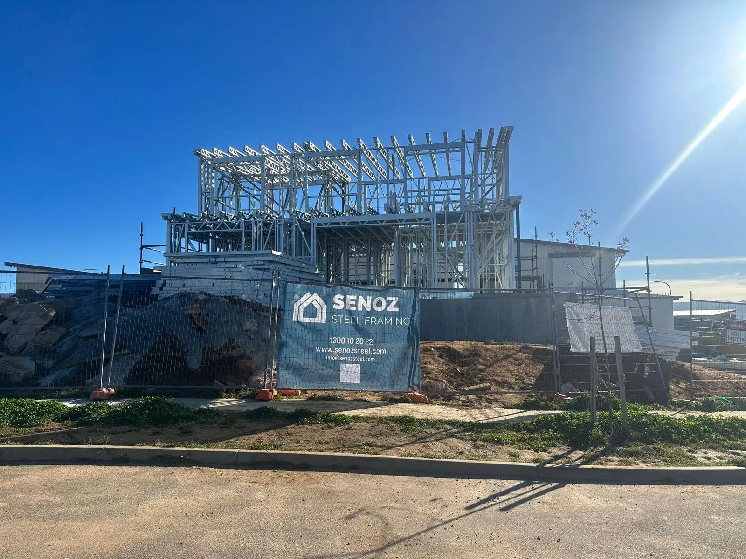
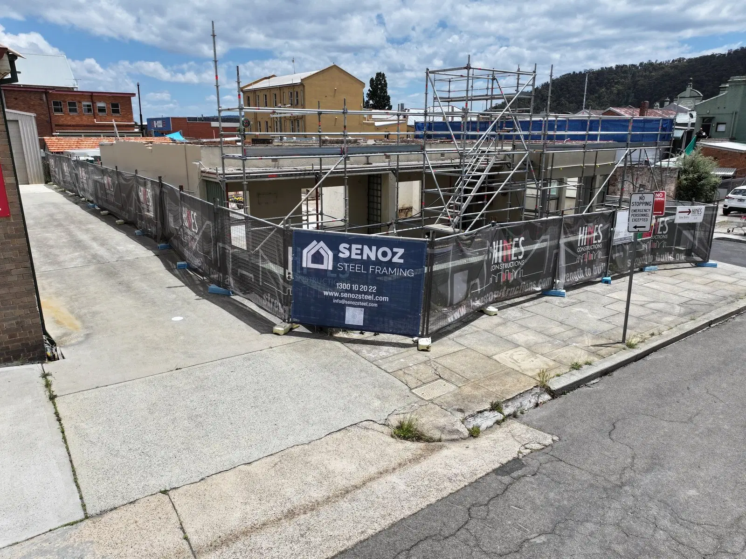
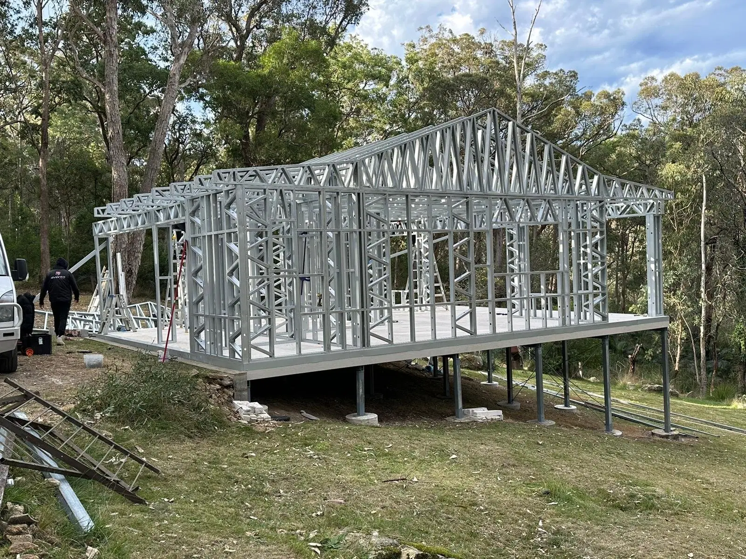
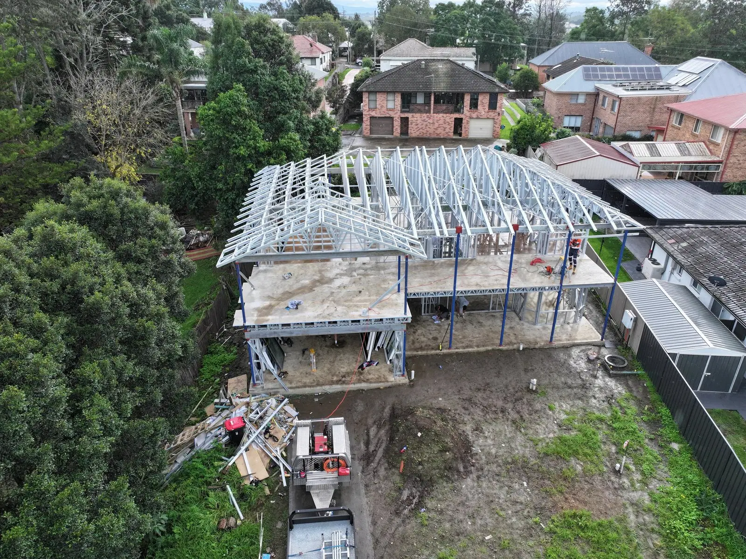
A selection of light gauge steel framing packages delivered by Senoz Steel for residential, education and commercial builds across New South Wales.
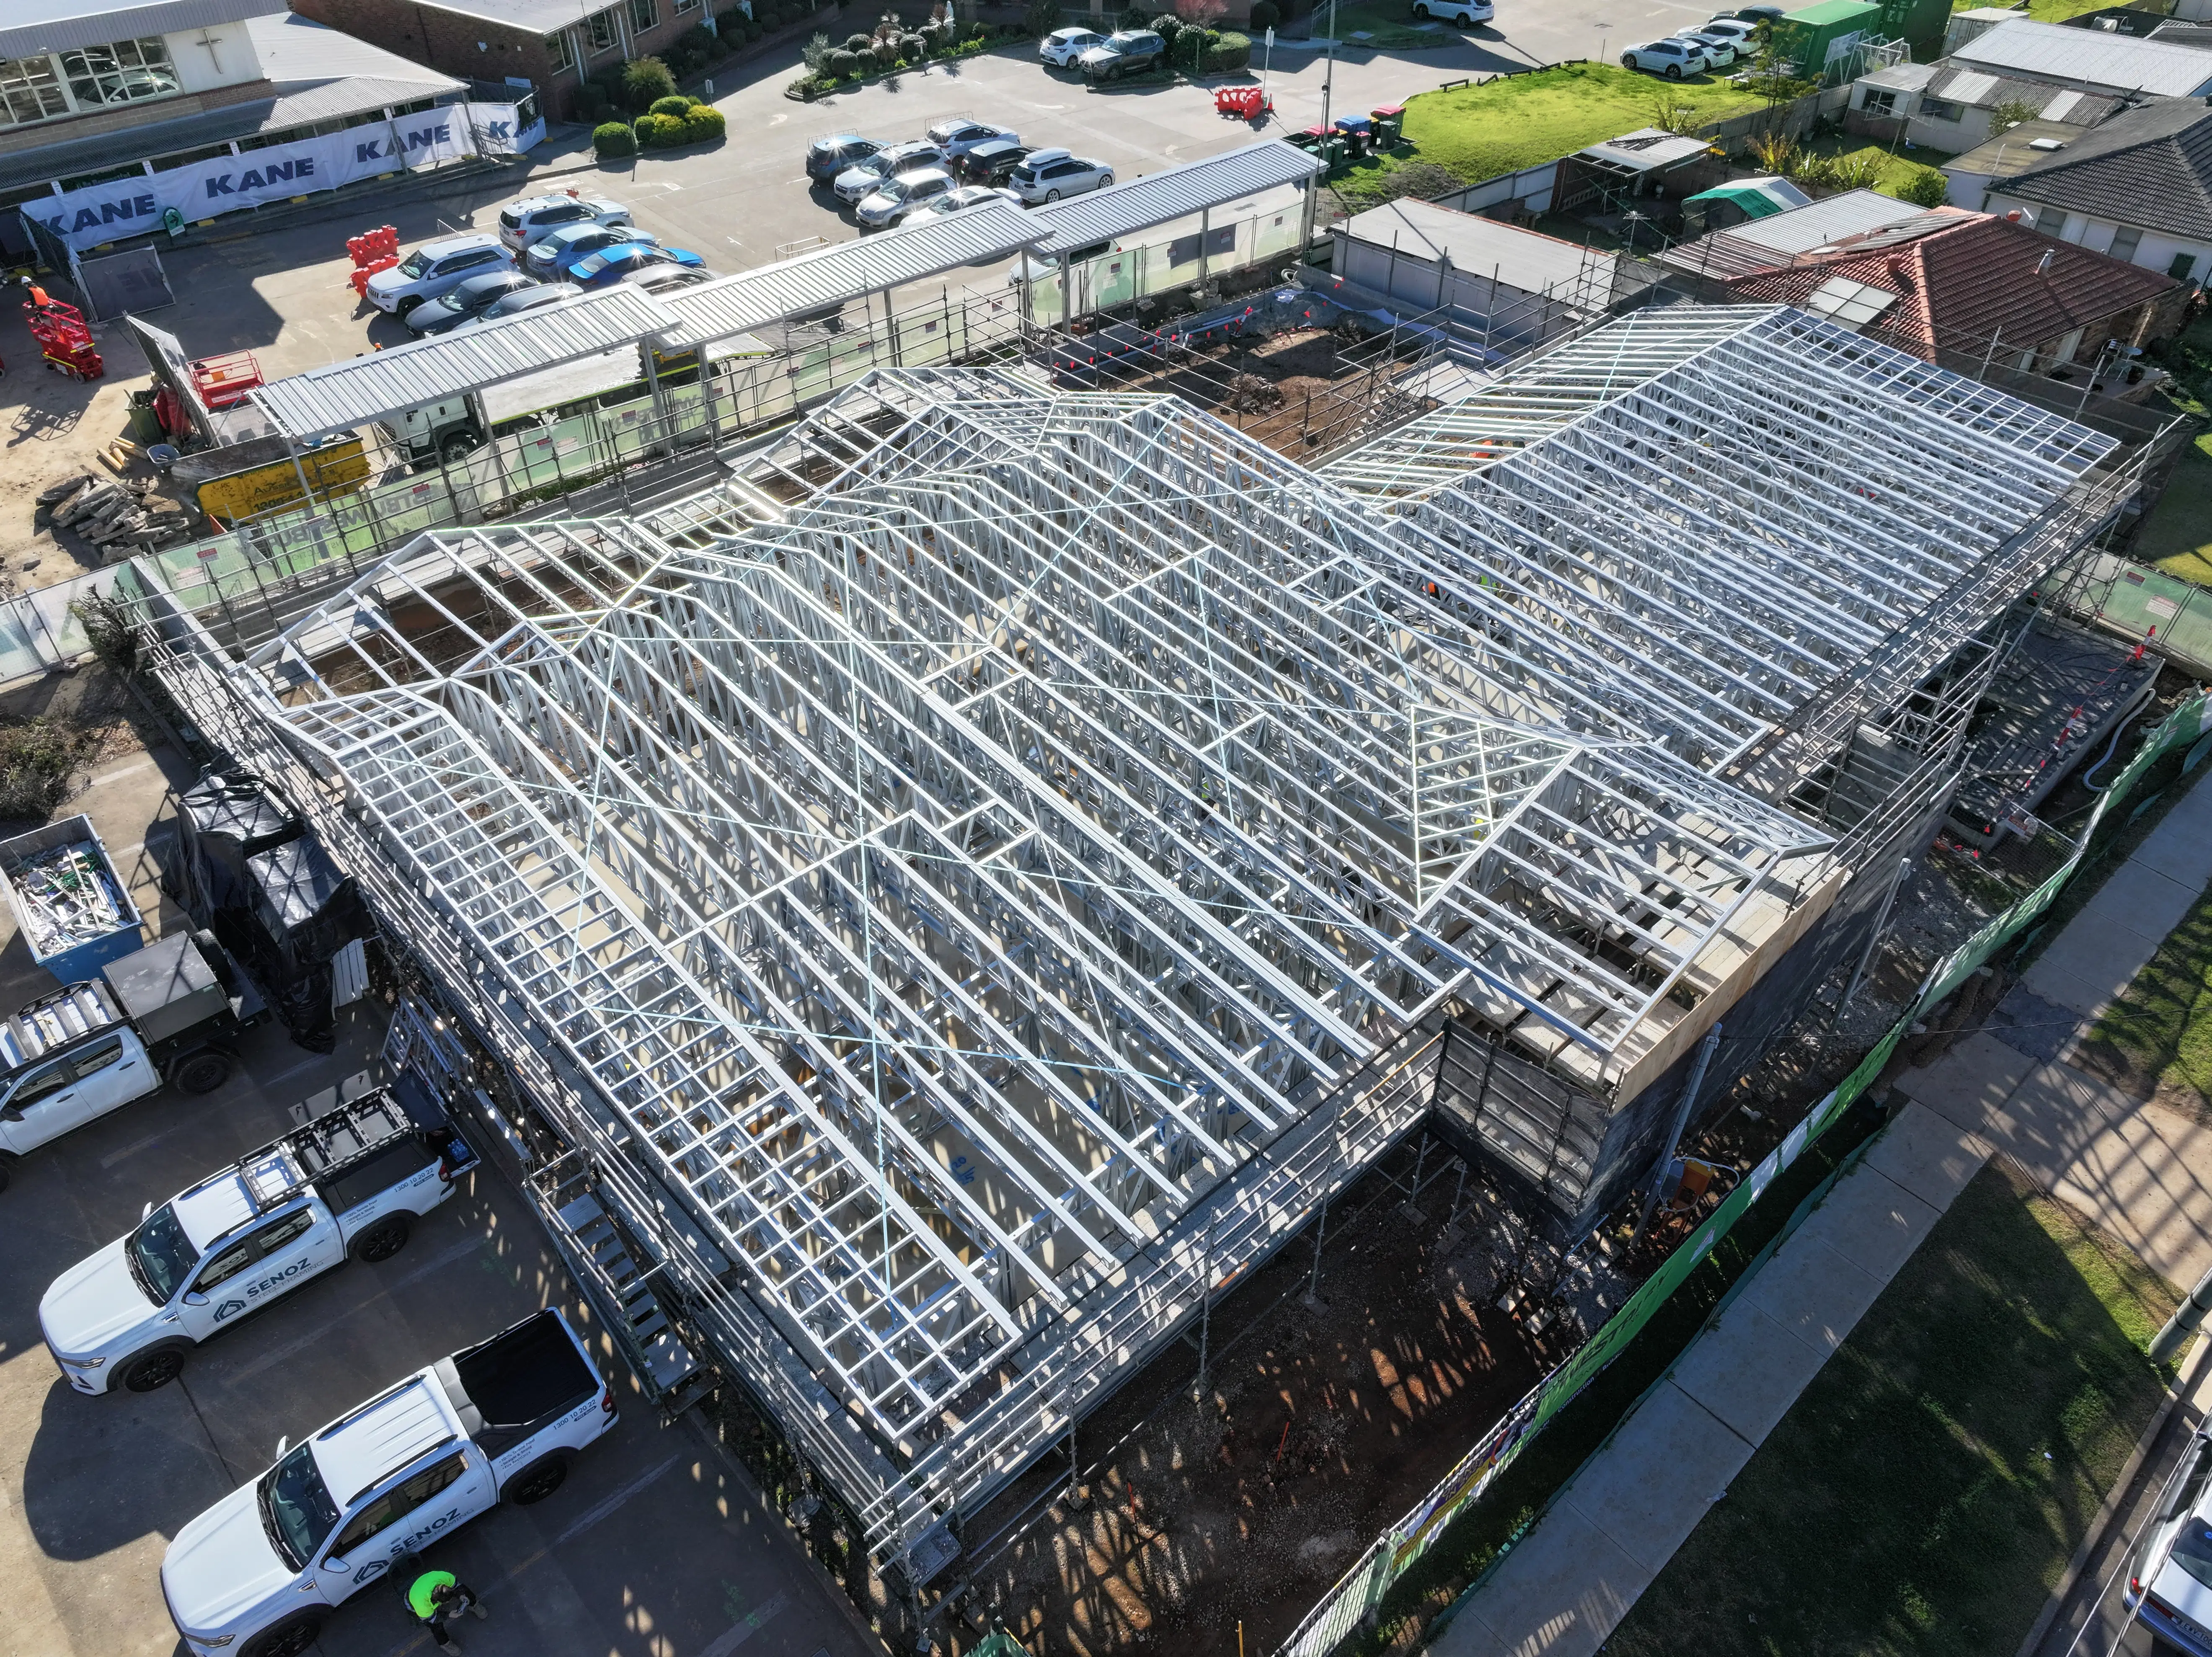
Our team supported the project with accurate shop drawings, labelled frames and bracing layouts to keep trades moving and maintain straight, true walls across the site.
 View gallery
 View gallery
 View gallery
 View gallery
 View gallery
 View gallery
 View gallery
 View gallery
 View gallery
View gallery
View gallery
 View gallery
 View gallery
A selection of builders and organisations who have engaged Senoz Steel for framing packages.


Senoz Steel combines hands-on construction experience with modern roll-forming technology, supplying light gauge steel frames and trusses from our base in South Windsor, NSW.
Involved with steel framing since 2010, we established Senoz Steel in Australia in 2022 to support builders with reliable, well-documented framing packages.
We work closely with designers, engineers and builders to resolve structural questions early, coordinate details and keep projects moving. Whether it is a one-off custom home or a program of repeating units, our aim is to make the framing component predictable, efficient and easy to build with.
A clear, step-by-step path from architectural drawings to fully fabricated light gauge steel frames and trusses on site.
Share architectural drawings, any structural information and key project details such as site address and program.
We prepare an engineered framing layout, review loads and wind region, and highlight any value-engineering options.
You receive a detailed quotation and coordinated shop drawings for review and approval before fabrication begins.
Frames and trusses are roll-formed, assembled, labelled and delivered to site in packs ready to stand.
Where required, we provide installation guidance, recommended fixings and site visits to help your crew stay on program.
Common questions we hear from builders, designers and owners when comparing steel to timber and planning a framing package.
It depends on the project, but once you factor in straighter walls, less rework, reduced waste and faster installation, steel framing is often comparable to – or more cost-effective than – timber on a whole-of-project basis.
We price each job from your plans so you can compare options using real numbers rather than assumptions.
Our frames are roll-formed from galvanised steel sections selected for the project environment. For typical residential locations, standard coatings provide long-term performance.
For coastal or more aggressive environments, we can review exposure conditions and recommend appropriate detailing or specifications.
Most of the time, no. Frames are pre-punched for services and supplied with fixing details. Installers typically use standard screw guns and basic cutting tools suitable for light gauge steel.
We provide documentation so your trades know how to fix linings, services and cladding to the frame.
Acoustic and thermal performance is largely driven by the wall and roof build-up (insulation, linings and external cladding). Steel frames work effectively with insulated systems designed to meet your energy and acoustic requirements.
We can coordinate with your designer or engineer if specific R-values or acoustic ratings are required.
Yes. The best starting point is a full set of architectural plans (floor plans, elevations and sections) plus any structural information already prepared by your engineer.
From there we prepare a coordinated framing layout and shop drawings for review before fabrication.
Lead times depend on workload and project size, but as a guide many projects follow this pattern:
• 1–2 weeks for engineering and detailing (once information is complete)
• 1–2 weeks for fabrication and delivery, depending on volume and location
Let us know your program and we’ll confirm realistic timeframes with our quote.
Share a few project details and upload your plans. We’ll come back to you with the next steps for design, pricing and timeframes.
For faster quoting, please include floor plans, elevations and any structural information you already have from your engineer or designer. If files are large, you can also send a link to a shared folder (e.g. Dropbox, OneDrive, WeTransfer).

Send us your architectural plans and basic project information and we’ll prepare an engineered steel framing quote with realistic lead times for NSW.